Hawthorn Bathroom Renovation
A calm, spa-inspired transformation that brings modern functionality to a Queenslander-style home while respecting its heritage character.
Project
- Project Location: Hawthorn,Brisbane
- Project Type: Residential Interior Design – Bathrooms
- Design Scope: Ensuite, Main Bathroom and Powder Room
- Project Year: 2025
Project Overview
Built in 1995 as a replica Queenslander, this family home had strong architectural character, but its bathrooms and powder room were no longer meeting the needs of the household.
The spaces felt dated, the fixtures and finishes were tired, and water damage in the shower area needed to be addressed. The ensuite layout also placed the toilet in direct view from the verandah, creating an awkward privacy issue.
Bearcanvas Interiors was engaged to reimagine the three spaces with better planning, more storage, and a refined material palette that felt contemporary while remaining connected to the heritage style of the home.
The goal was not simply to update the bathrooms but to create calm, beautiful spaces that the family could enjoy every day.
The Design Vision
The design direction centred on modern heritage luxury.
Rather than recreating a traditional bathroom, Bearcanvas Interiors introduced classic forms, rich colours and elegant detailing in a fresh, contemporary way.
The design was guided by five priorities:
A Well-Planned Layout
Each room was carefully reconsidered to improve movement, privacy and everyday usability.
Beautiful Spaces to Spend Time In
The bathrooms needed to feel inviting and restorative rather than purely functional.
Long-Term Quality
Fixtures, finishes and materials were selected for durability as well as visual impact.
Improved Storage and Organisation
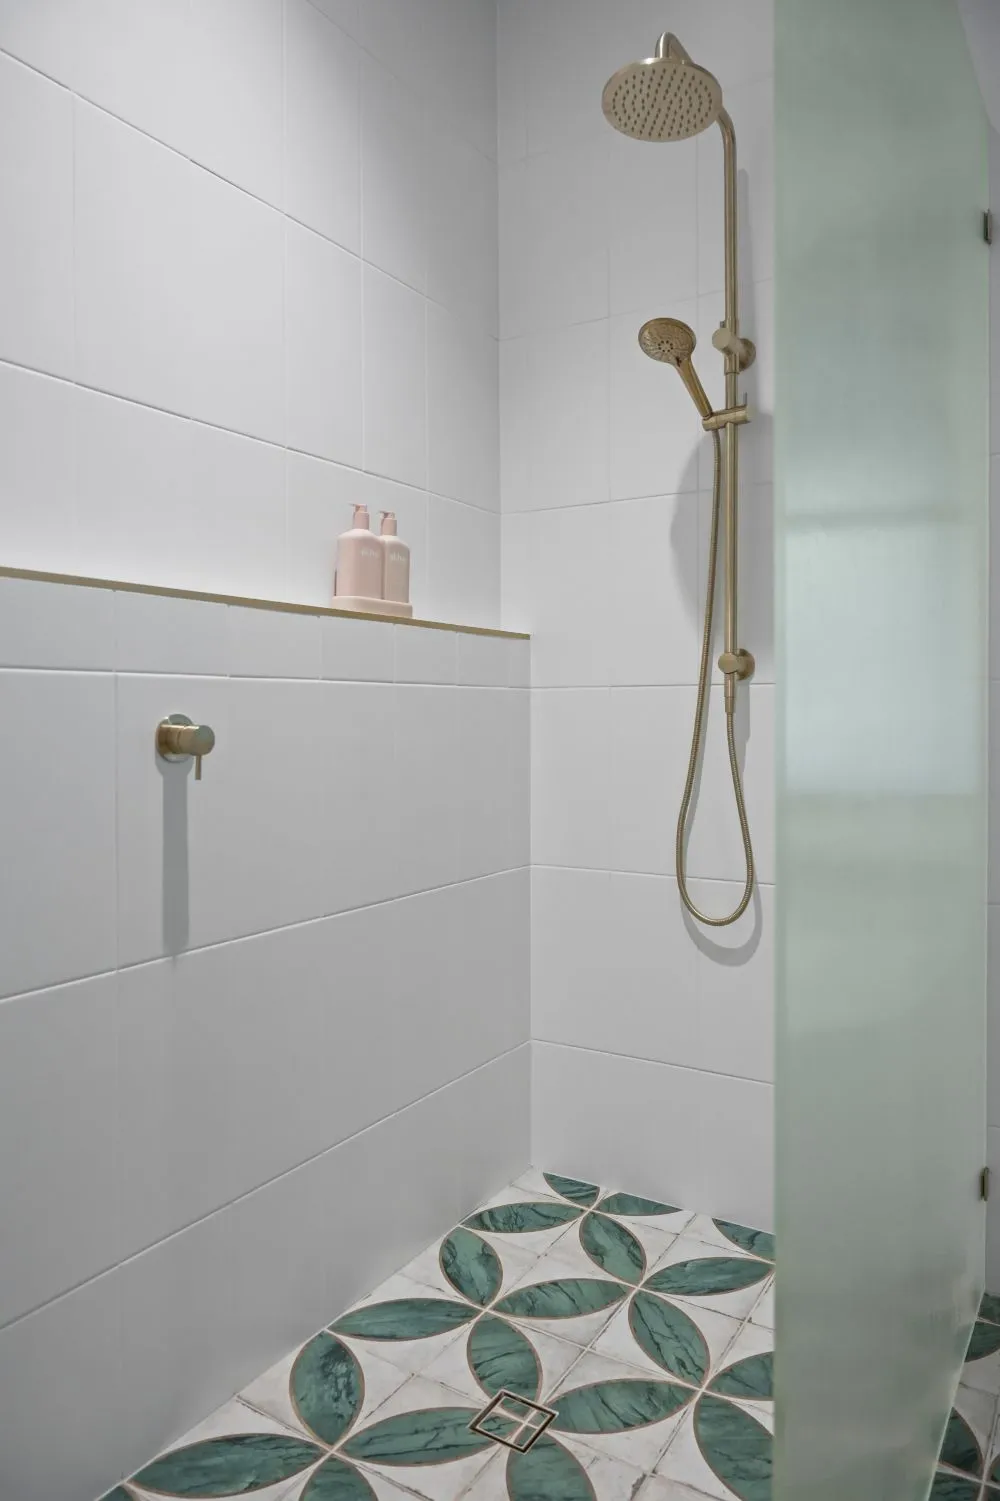
Customised joinery and generous shower shelving created a place for everything without adding visual clutter.
Functionality Balanced With Style
Every design decision needed to support the household’s daily routines while contributing to a cohesive overall aesthetic.
The Design Solution
The Ensuite
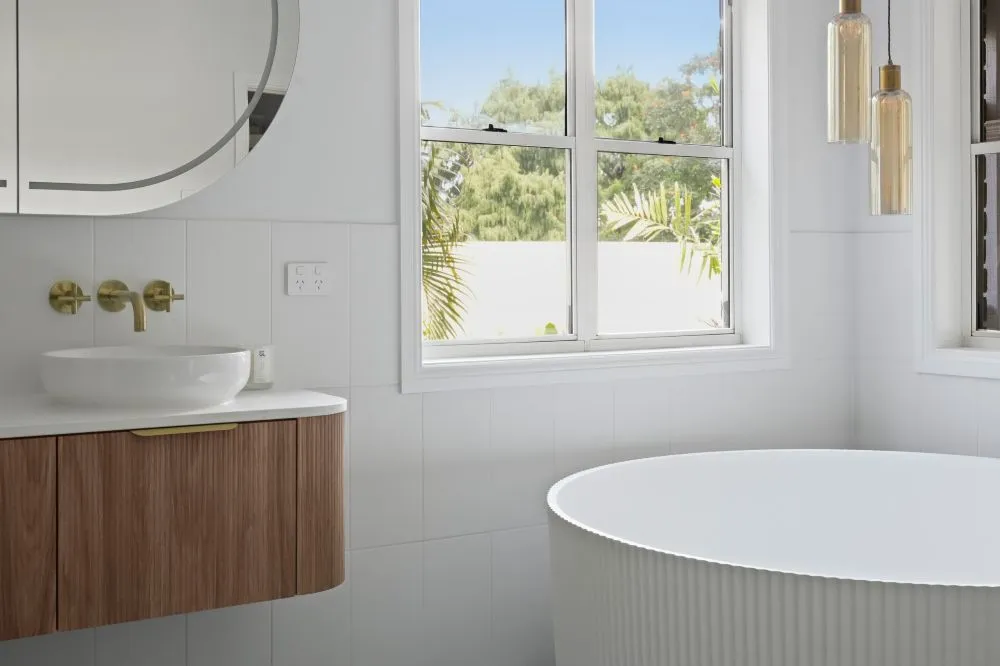
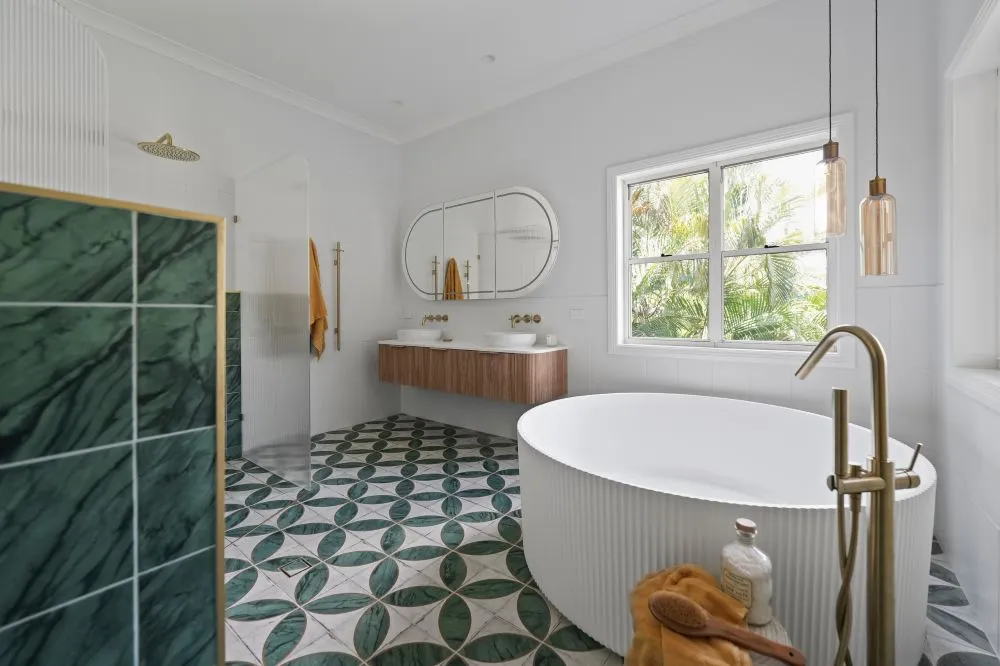
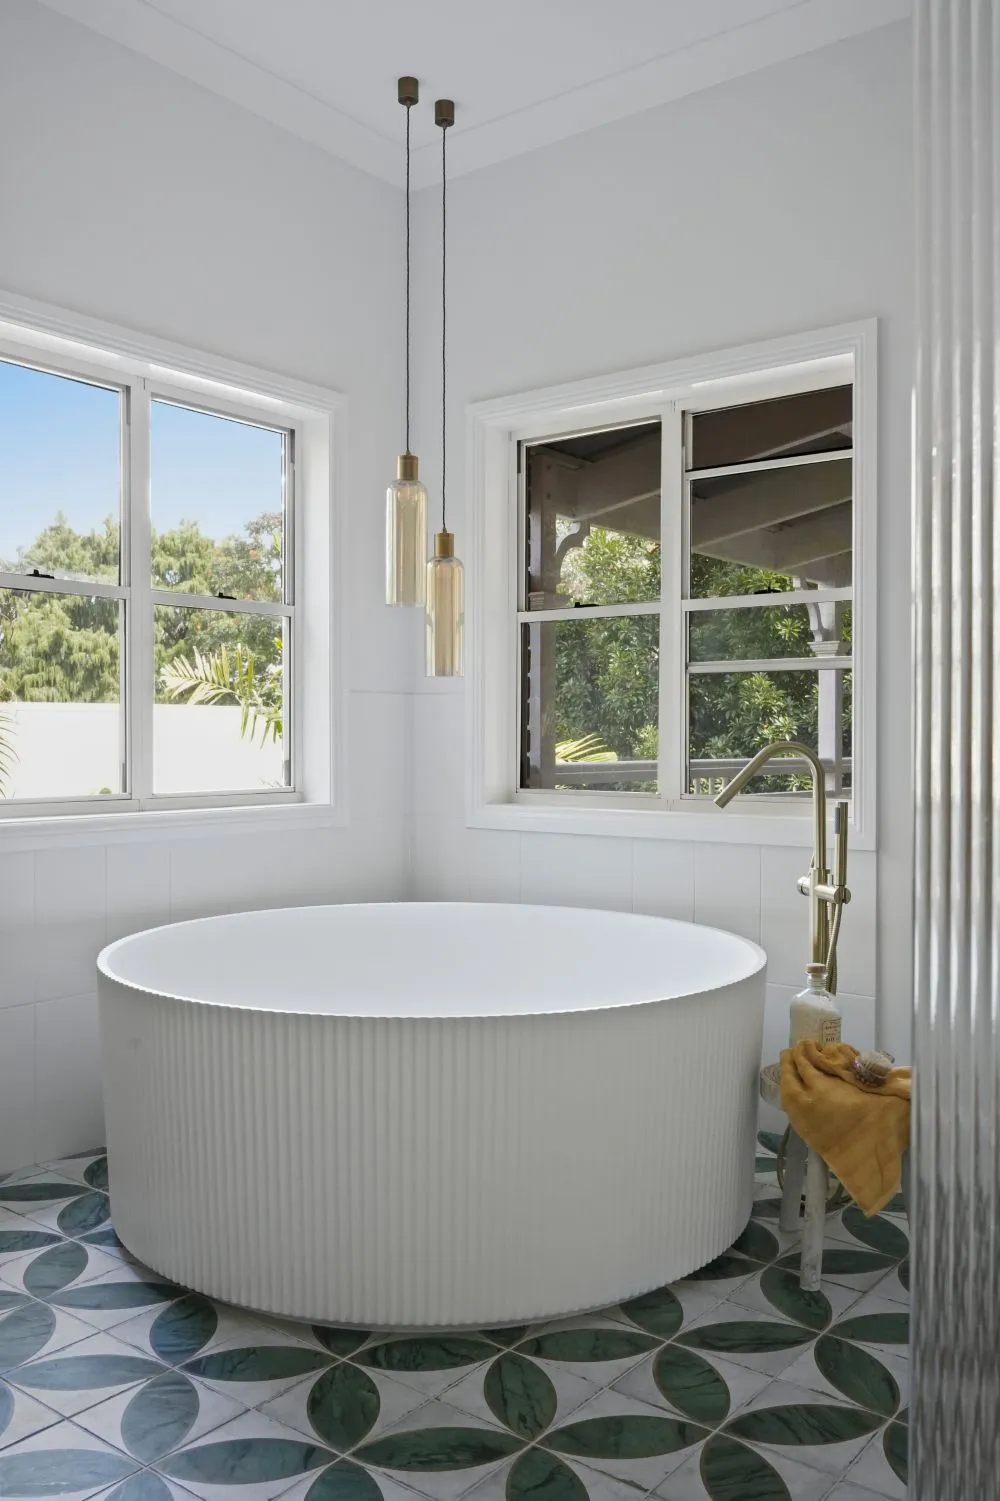
The generous ensuite was redesigned around a sculptural round bath, establishing it as the focal point of the room.
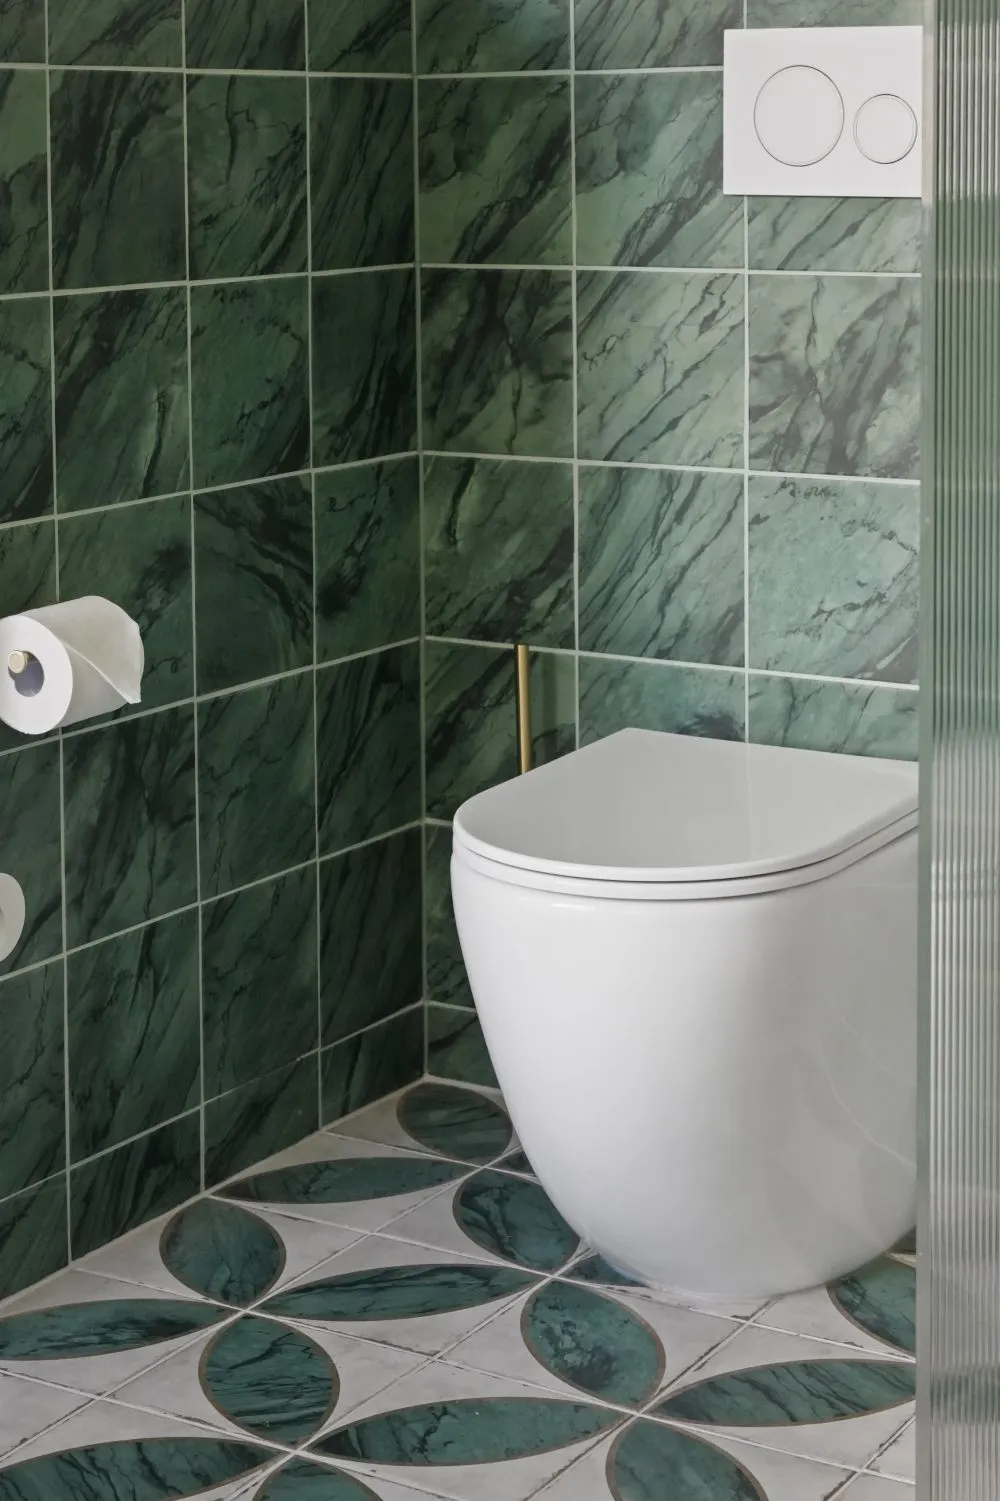
To improve privacy, the toilet was relocated to the opposite side of the space and concealed behind a nib wall. This resolved the direct sightline from the verandah while creating a more intentional and comfortable layout.
Beautiful pendant lighting above the bath adds softness and atmosphere, helping the room feel like a private retreat.
The Main Bathroom
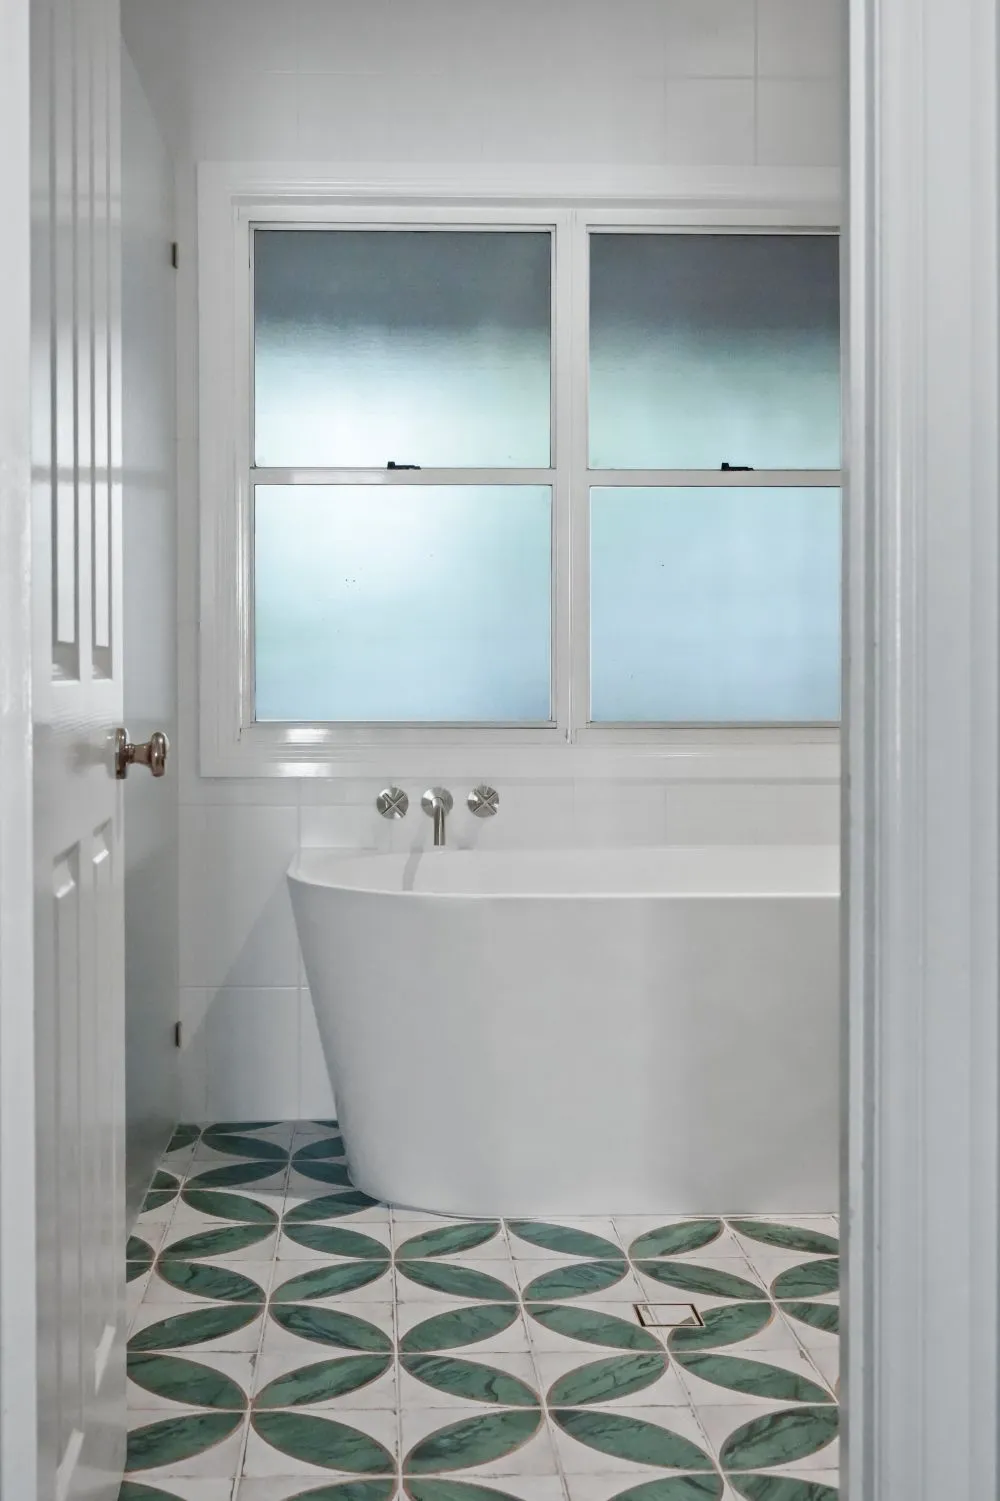
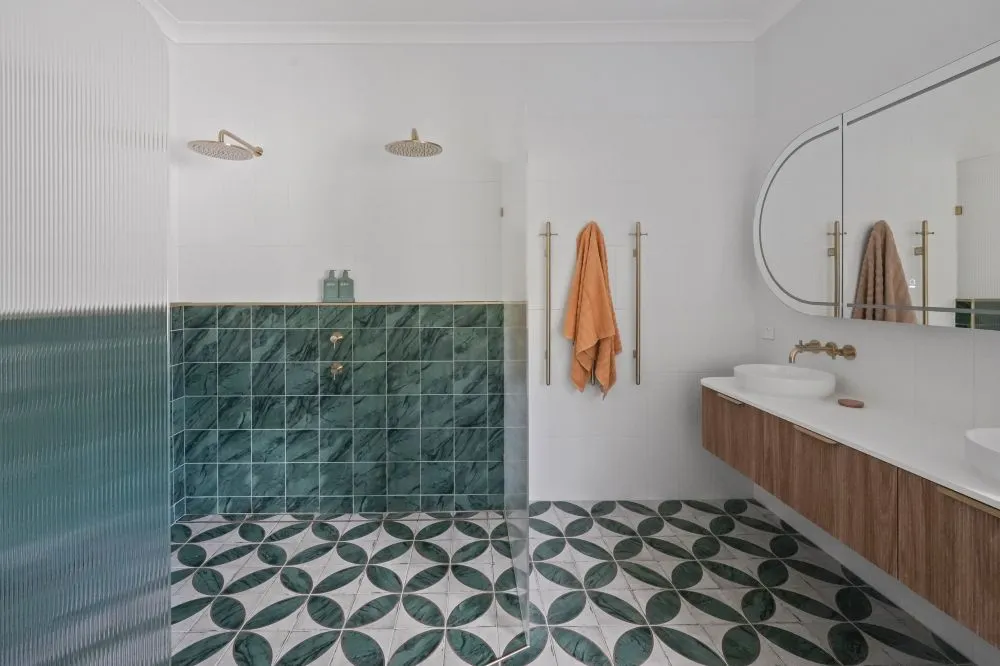
Designed for teenagers and the changing needs of a growing family, the main bathroom prioritises storage, durability and ease of use.
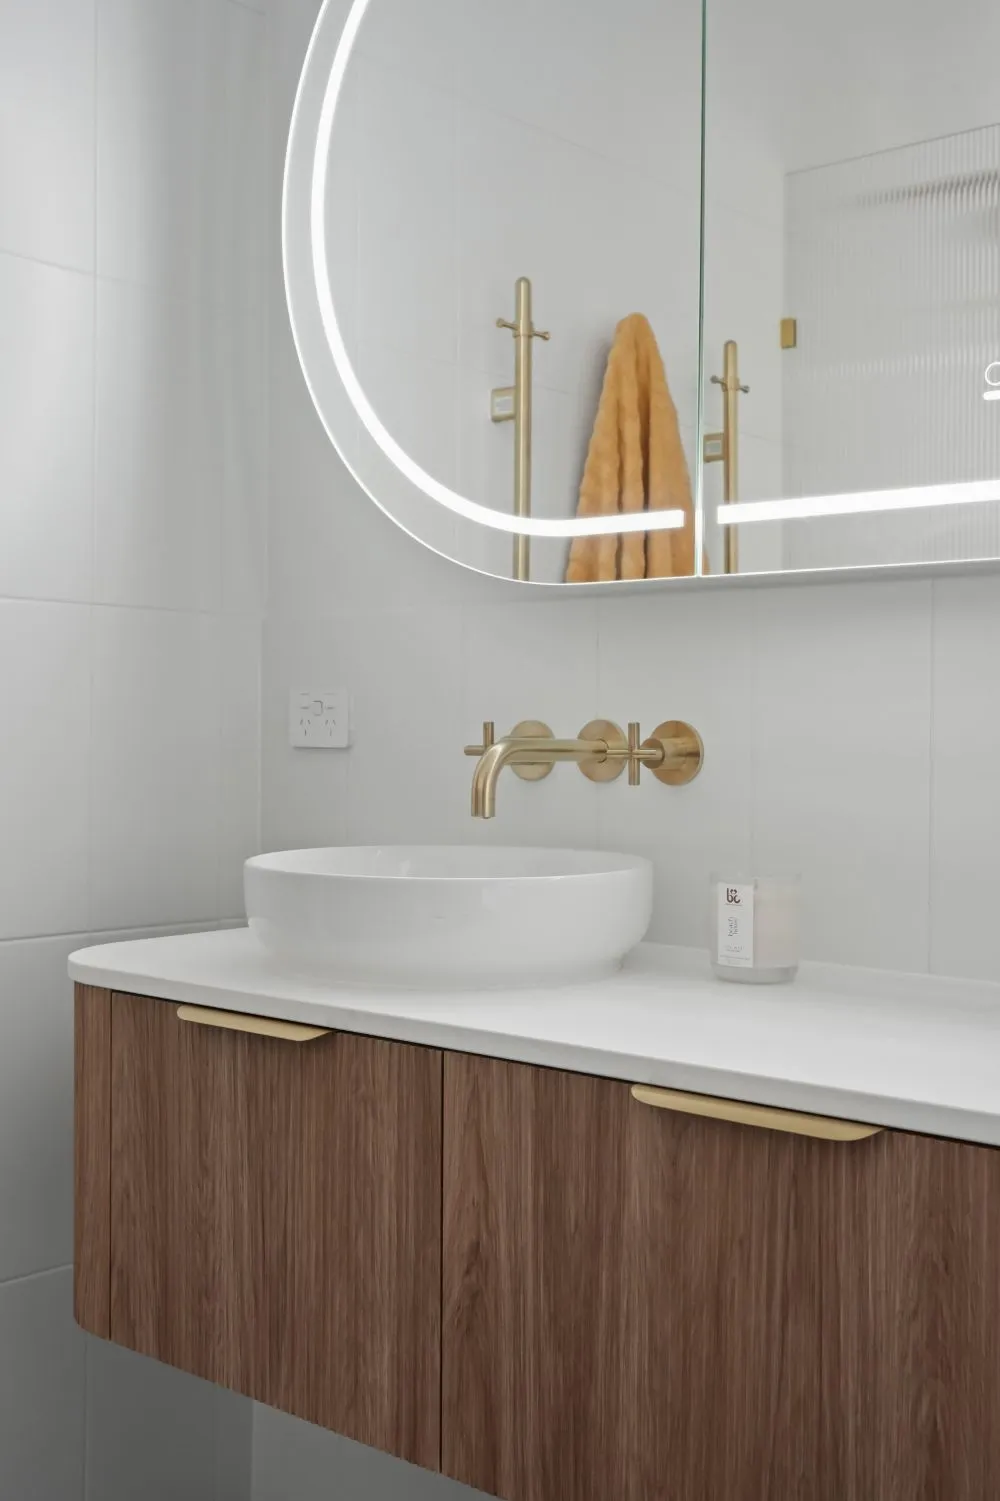
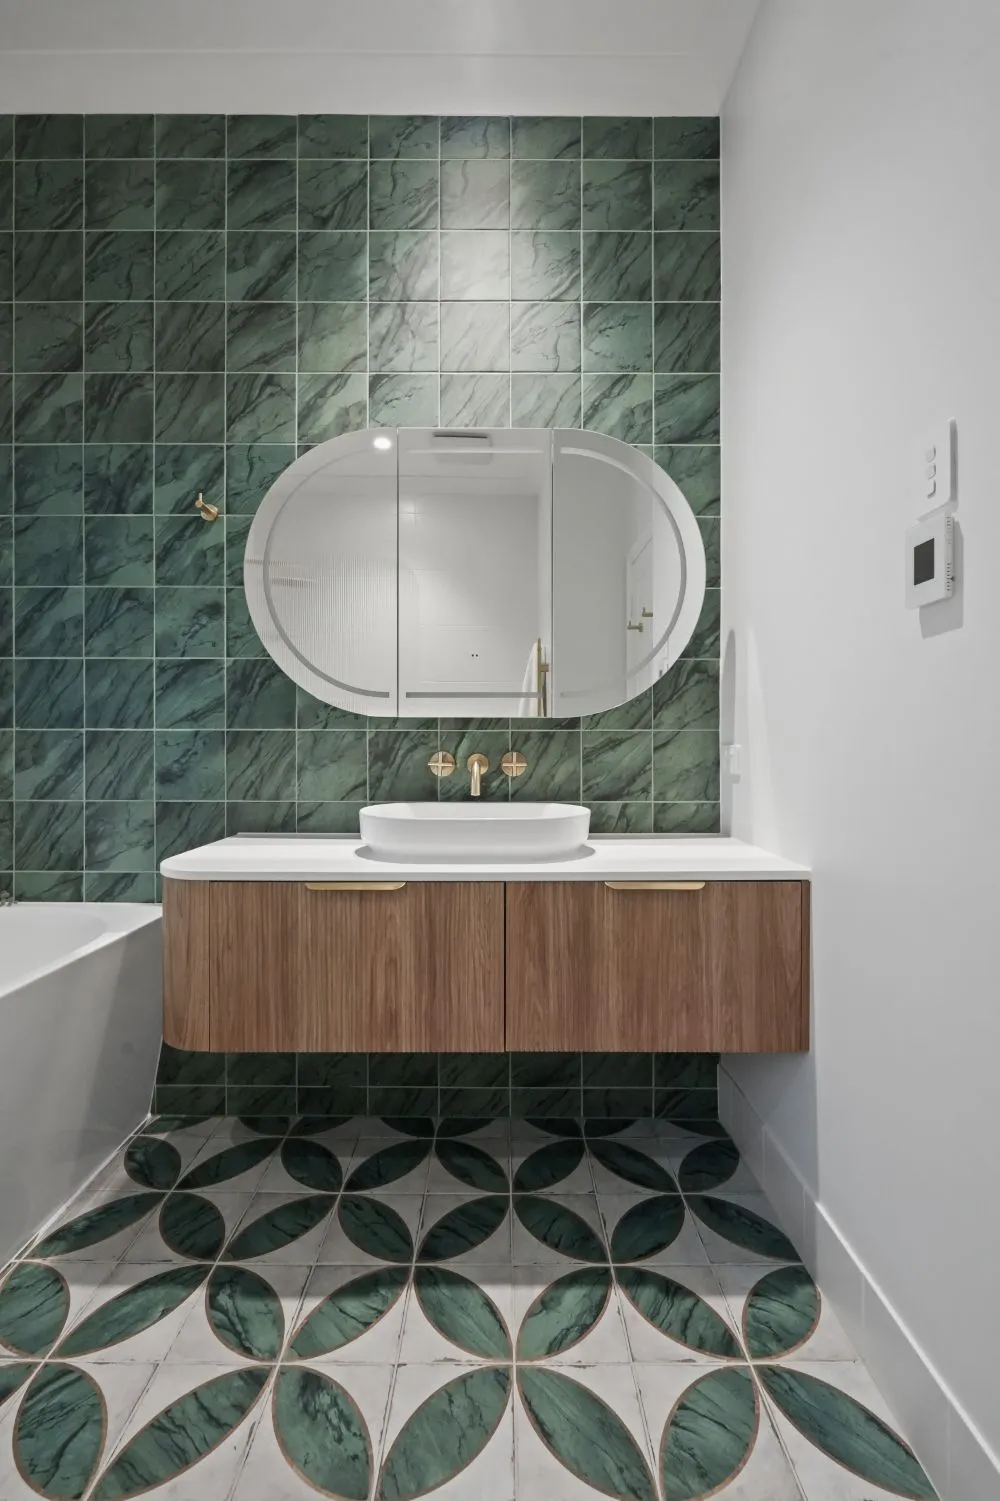
A large walk-in shower provides generous space, while open shelving keeps multiple products organised and easily accessible. Semi-custom vanity joinery provides practical storage without compromising the clean, considered appearance of the room.
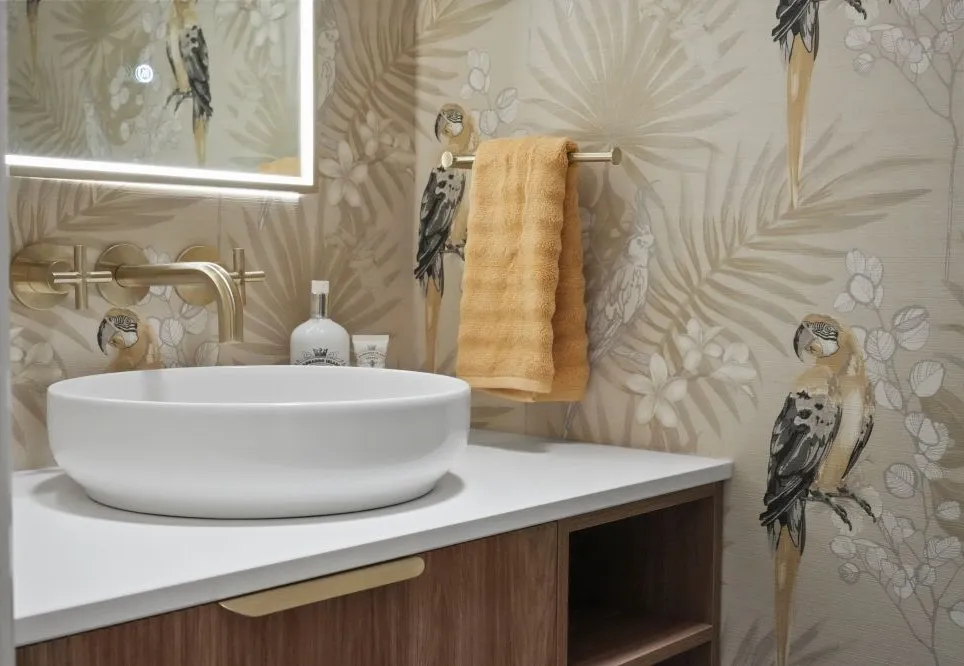
The Powder Room
Key Design Features
Carefully selected materials and thoughtful detailing were combined to create bathrooms that feel elegant, practical and timeless.
Heritage-Inspired Finishes
The material palette balances contemporary luxury with the character of a traditional Queenslander home.
This includes:
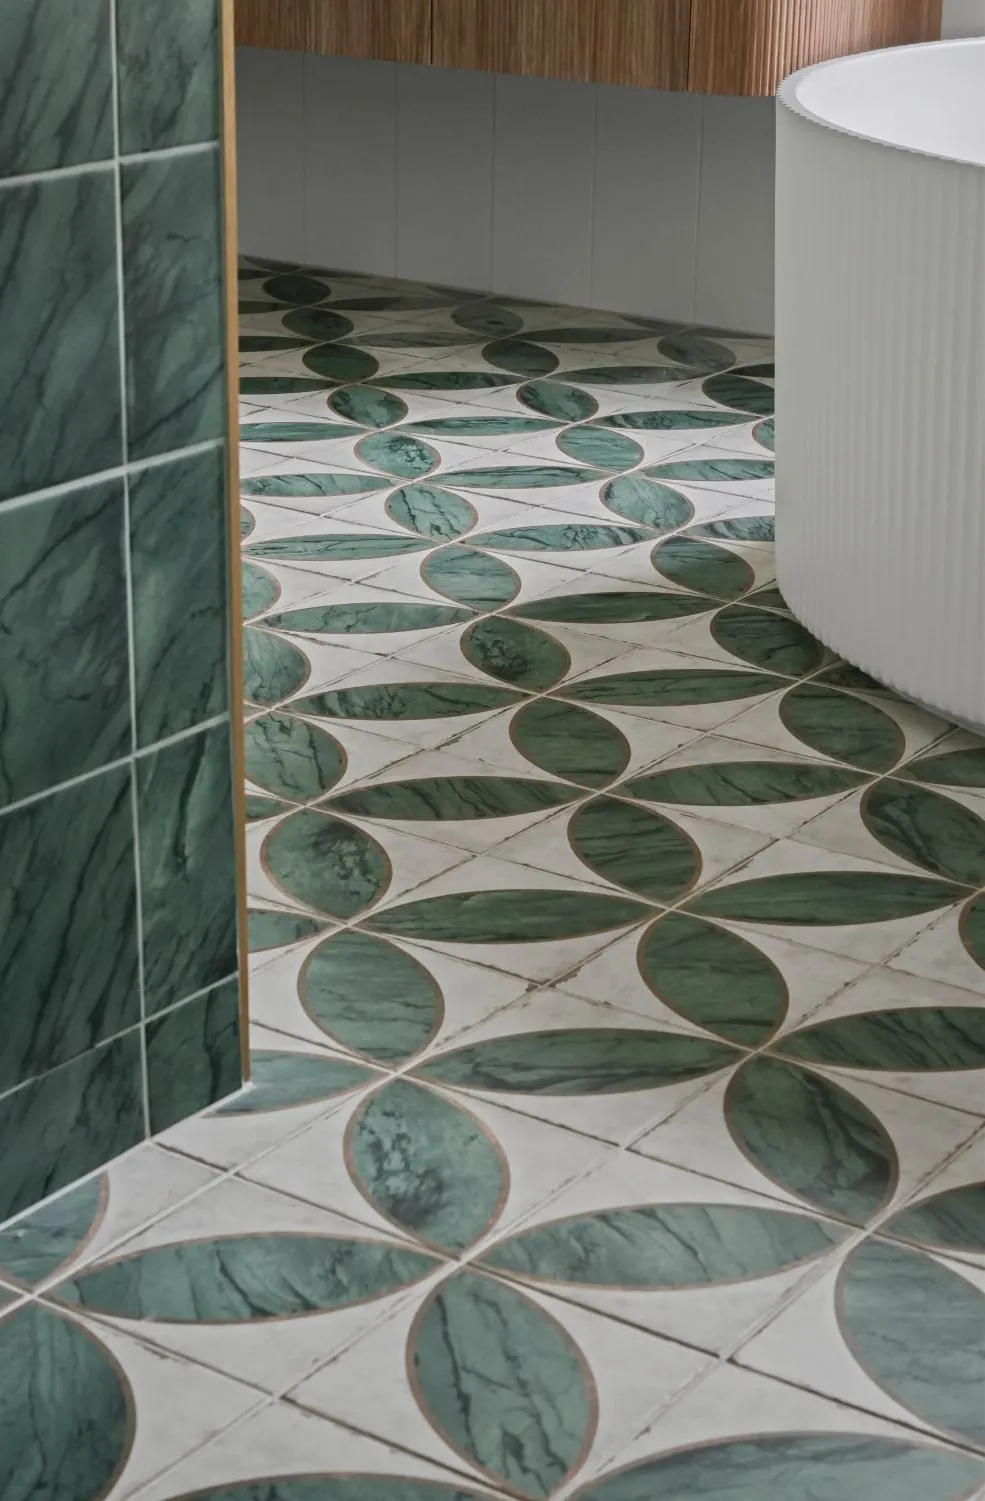
- Emerald green feature tiles
- Warm brass fixtures
- A sculptural round scalloped bath
Designed for Everyday Living
Beautiful design was paired with practical solutions that improve how the spaces function every day.
This includes:
- Integrated feature lighting
- Semi-custom vanity joinery
- Generous shower shelving
Every element was selected to improve organisation, comfort and the overall experience of using the bathrooms.
Creating Cohesion Across the Home
Although each bathroom serves a different purpose, every space was designed to feel connected through a shared material palette and consistent design language.
Bearcanvas Interiors achieved this through:
- Heritage-inspired forms and timeless finishes
- Emerald green accents paired with warm brass fixtures
- Refined joinery, layered lighting and practical storage
This approach allows the bathrooms to feel cohesive while remaining true to the Queenslander character of the home.
The Result
The completed bathrooms successfully balance modern comfort with timeless Queenslander character.
The renovation transformed three outdated bathrooms into elegant, practical spaces designed around the family’s everyday lifestyle.
The spaces now provide:
- A private, spa-inspired ensuite centred around a sculptural round bath
- Practical family bathrooms with generous storage and improved functionality
- A welcoming powder room designed to leave a lasting impression on guests
The result is a home where thoughtful planning, refined detailing and carefully selected materials come together to create bathrooms that are both beautiful and built for everyday living.
Whether you are updating a tired ensuite, redesigning a family bathroom or renovating multiple bathrooms as part of a larger project, thoughtful design can make all the difference before construction begins.
Bearcanvas Interiors helps Brisbane homeowners create bathrooms that balance beautiful design, everyday functionality and timeless appeal.