Renovating a home often starts with a collection of ideas: a kitchen that works better for family life, a bathroom that feels calmer, or an interior that finally feels cohesive. The challenge is turning those ideas into decisions that fit your home, priorities and budget.
A considered renovation design process gives each decision a purpose. It helps you understand what needs to change, test the layout before committing to finishes, and make selections that work together. Here is what that journey typically involves.
The renovation design process in six steps
01
Start with how you want to live
Before choosing colours or materials, consider what is working in your home and what is getting in the way.
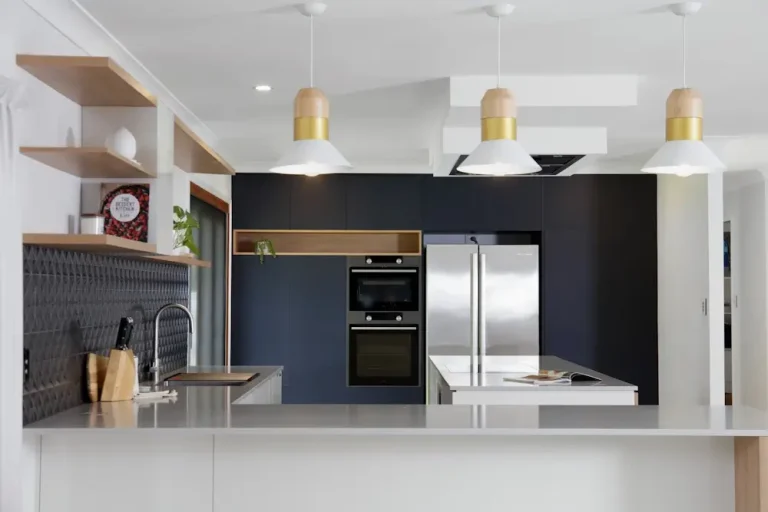
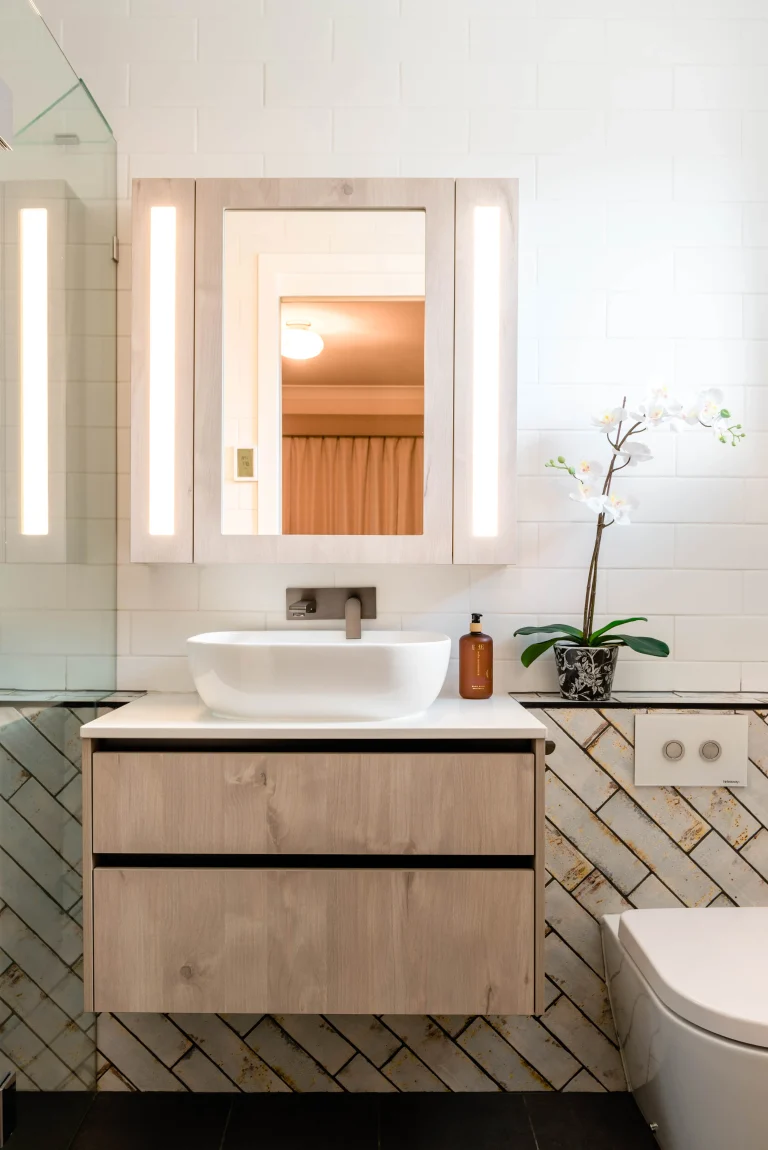
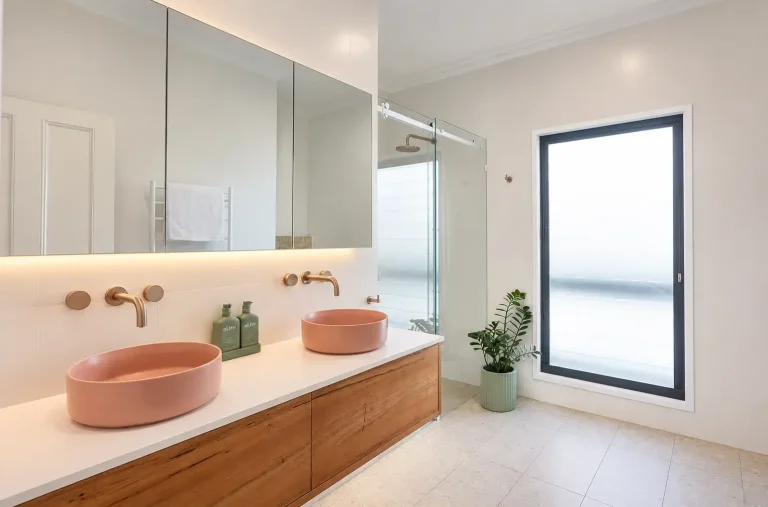
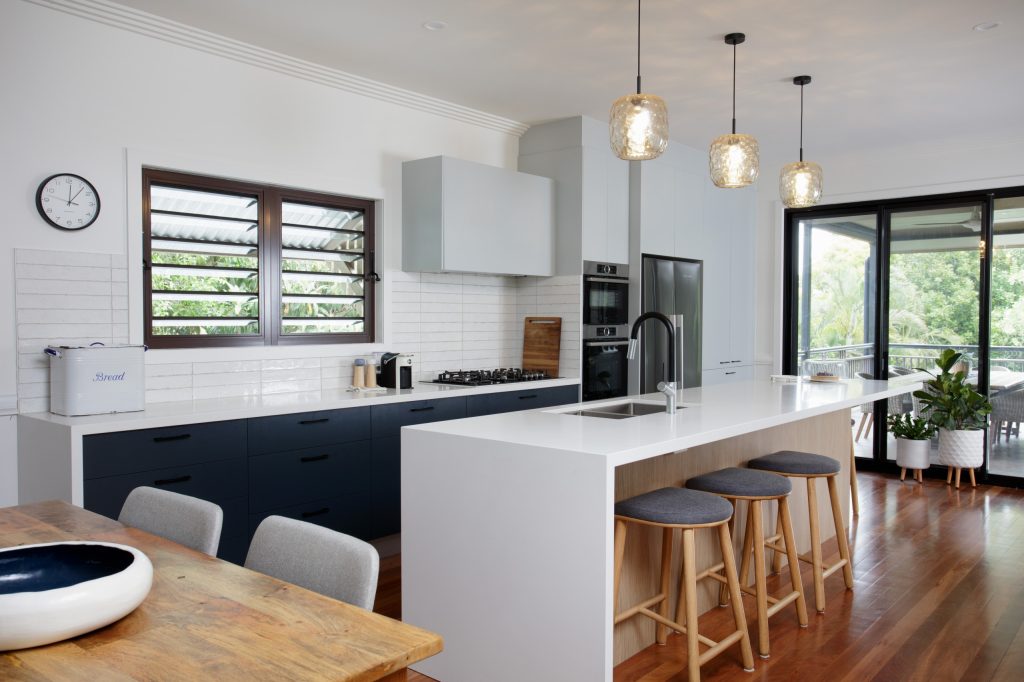
For a kitchen, that might mean looking at how you cook, where people gather and whether there is enough storage. For a bathroom, it could mean improving privacy, accessibility or the morning routine. In a whole-home renovation, it may be about creating better flow between rooms.
Useful questions to bring to an initial design conversation include:
- Which spaces frustrate you most, and why?
- What must the renovation achieve?
- What would you like to keep?
- Who uses each space, and how might that change?
- What investment range and timing are you considering?
You do not need to arrive with every answer. The goal is to establish a clear brief that can guide the design.
02
Assess the existing space
Good renovation design responds to the home you have. Room dimensions, natural light, circulation, existing features and practical constraints all influence what is possible.
This stage helps distinguish between changes that will make a meaningful difference and ideas that may add cost without improving the result. Depending on the project, a designer may also need to coordinate with builders or other specialists to assess structural and technical requirements.
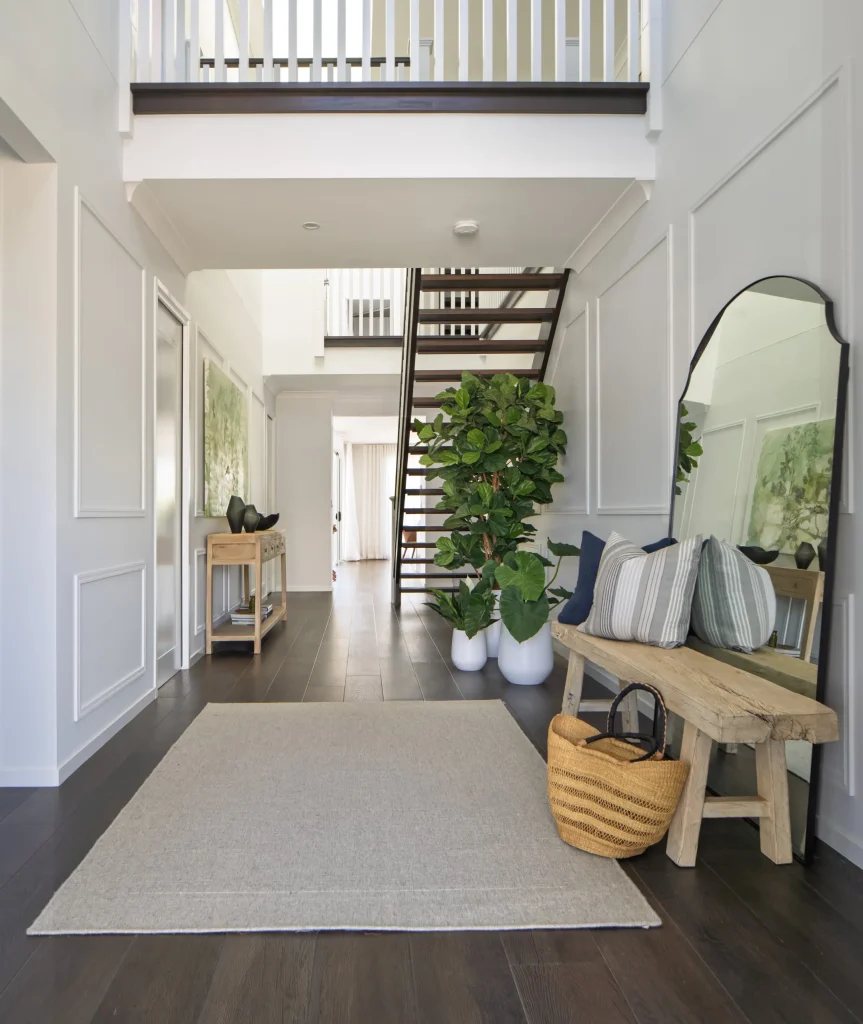
For Brisbane homeowners, the house itself may be a major part of the design brief. A thoughtful renovation should consider how new spaces relate to the home’s character, as well as how they feel and function day to day.
03
Explore layouts before finishes
A beautiful finish can’t fix a layout that doesn’t work. That’s why getting the space planning right should always come before choosing colours, materials and finishes.
Think about how the room will be used day to day. Is there enough room for two people to move around comfortably? Can someone pull out a chair without blocking a walkway? Are the main thoroughfares clear, and is storage positioned where you actually need it?
These practical details can make a big difference to how well a space functions. It’s also the time to consider the bigger changes, such as moving plumbing, altering walls or adjusting cabinetry. Making these decisions during the design stage is far easier and less costly than trying to change things once construction is underway.
04
Develop a cohesive design direction
Once the layout has a clear direction, attention can turn to how the space should look and feel.
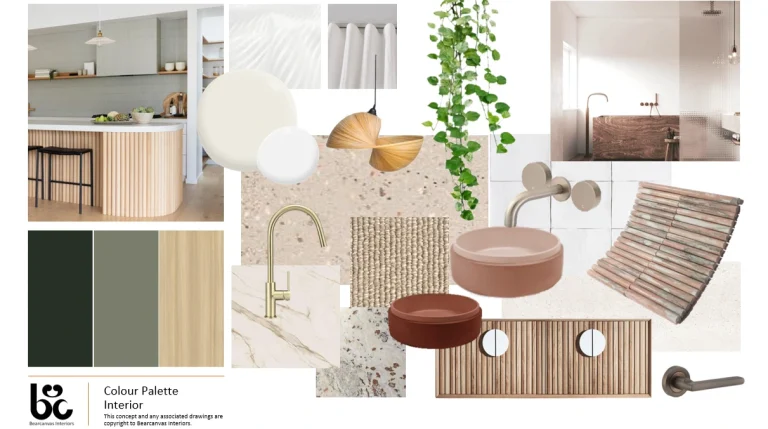
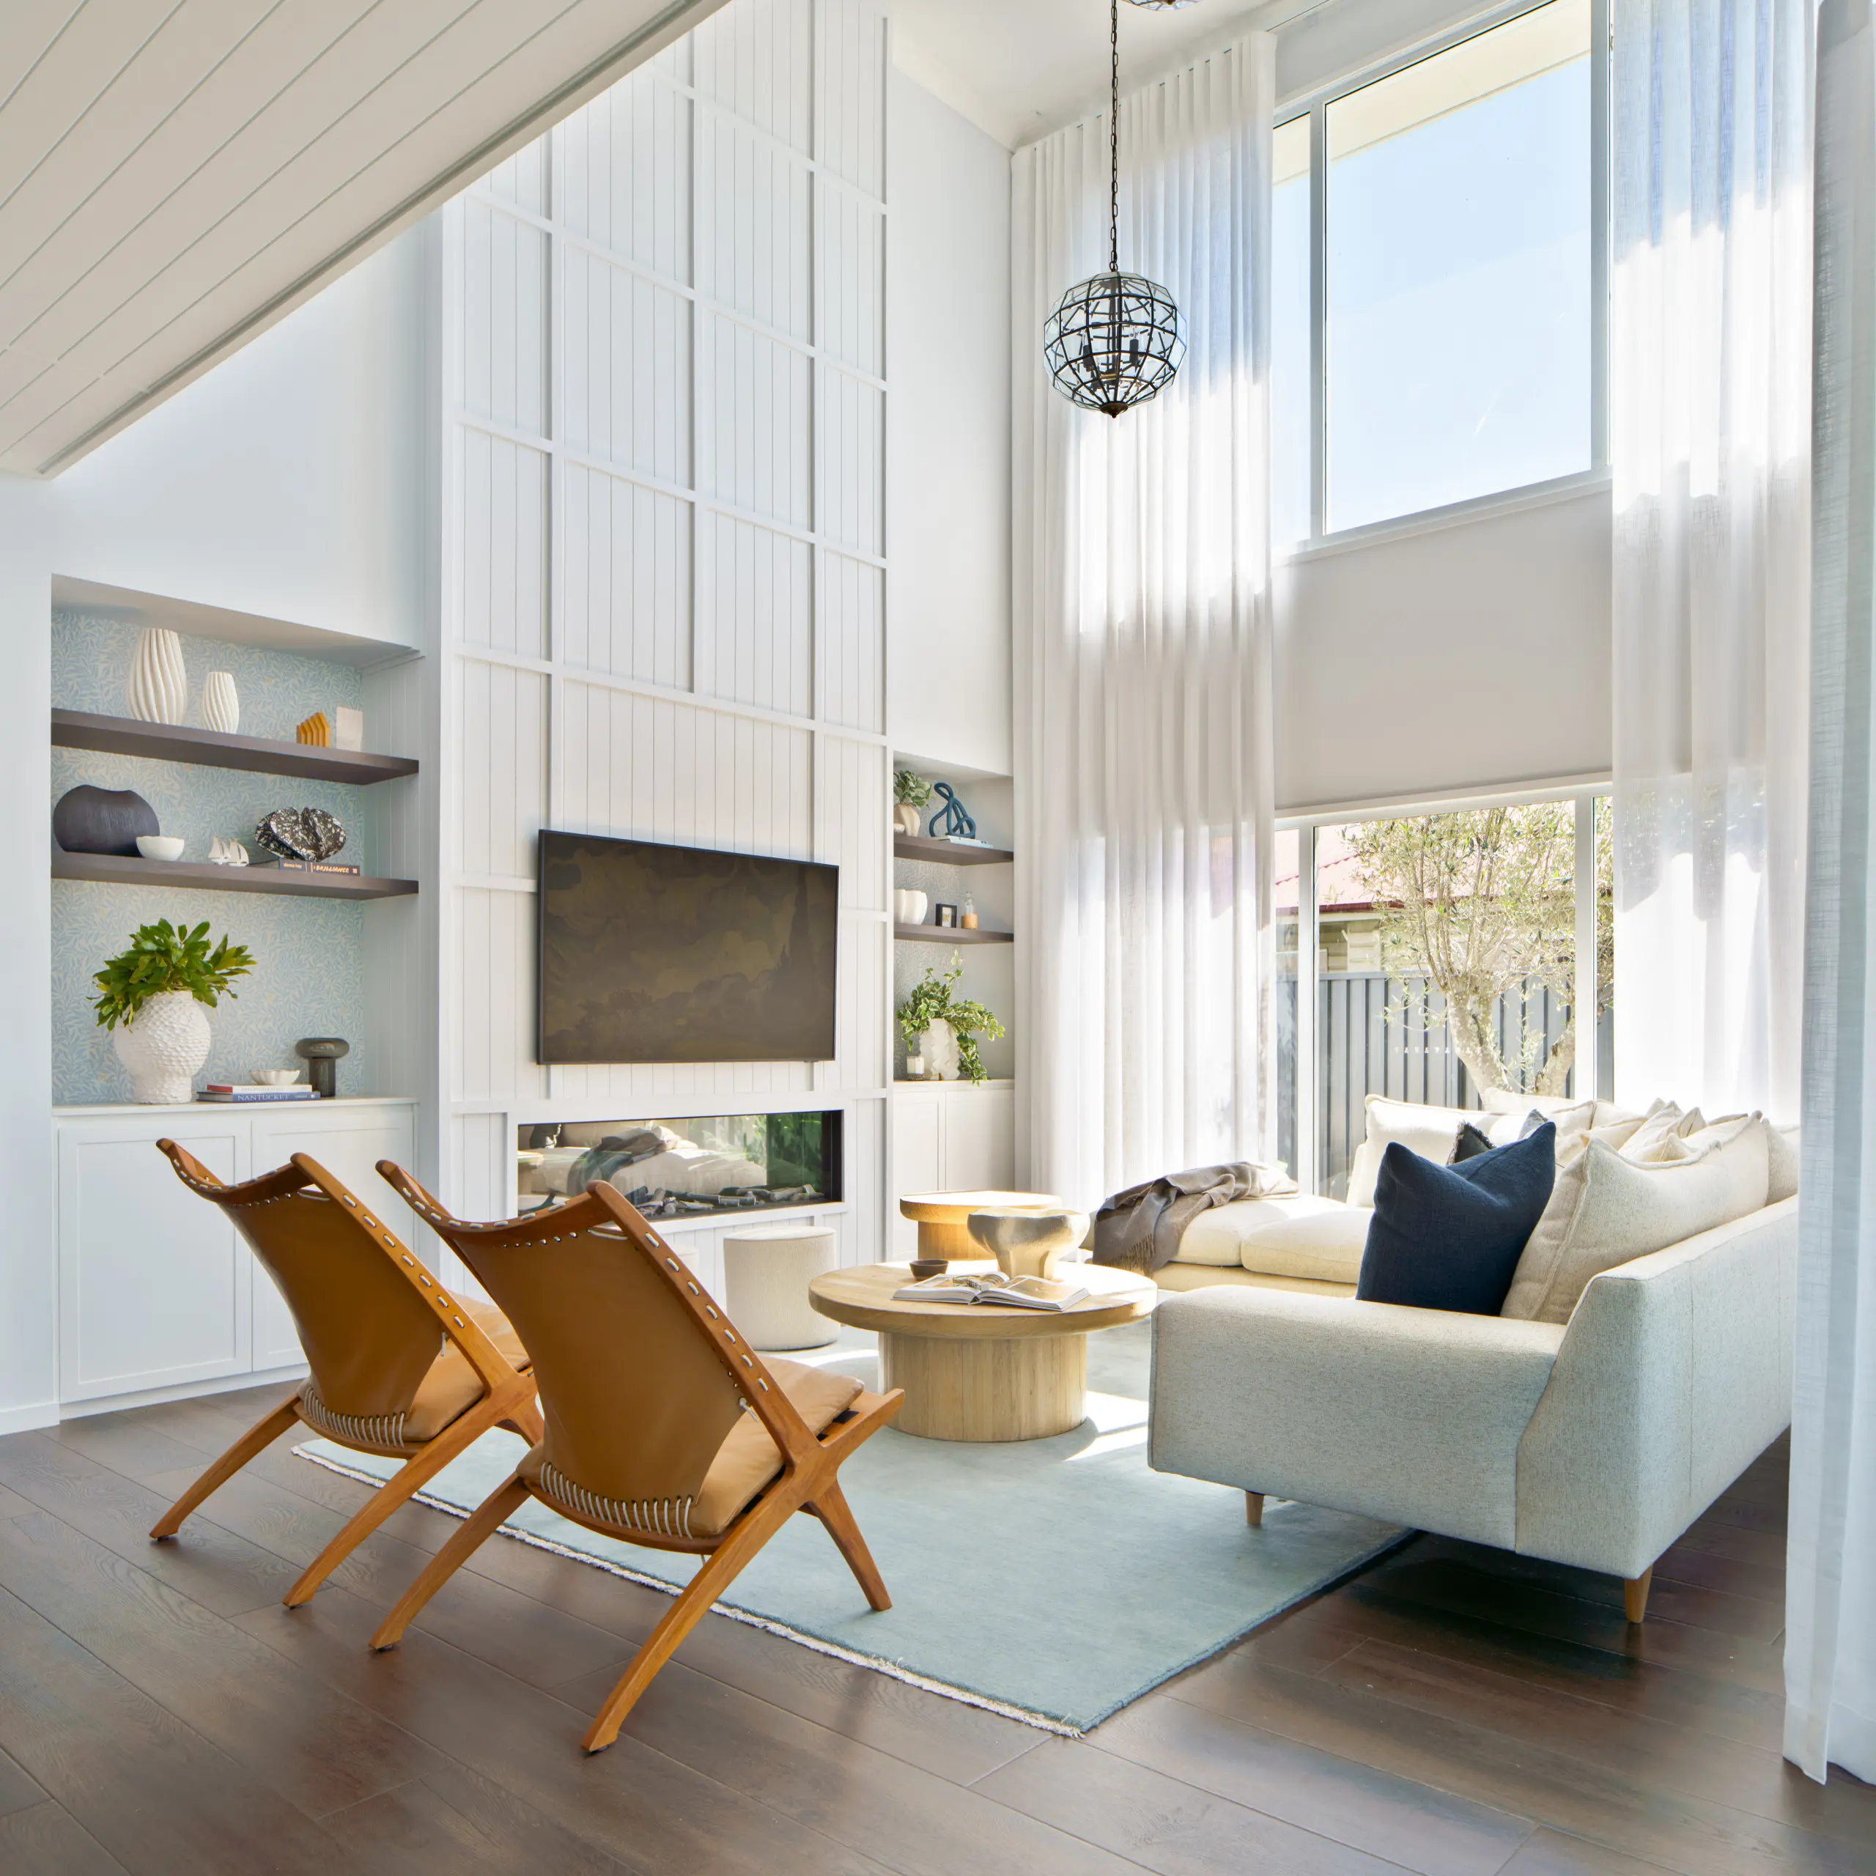
A design direction brings together elements such as colour, texture, materials, lighting and the relationship between rooms. Rather than selecting each item in isolation, the aim is to create a consistent approach that suits both your taste and the architecture of your home.
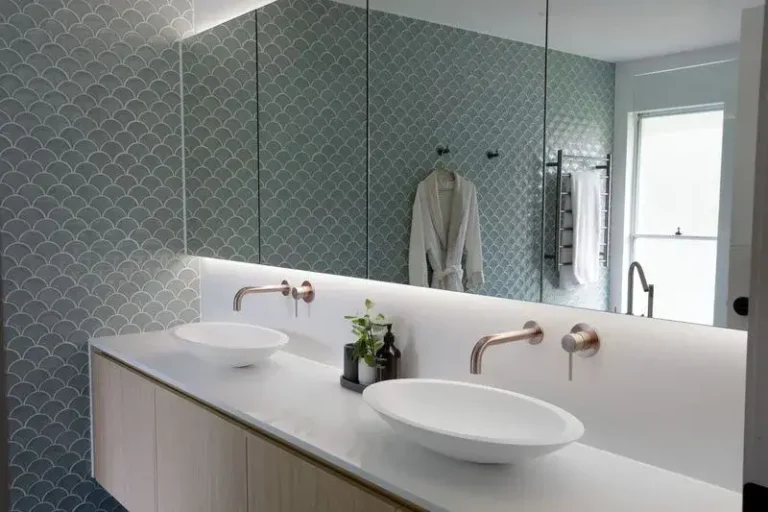
For a kitchen or bathroom, this may include balancing a feature material you love with quieter surfaces that will remain easy to live with. For a broader renovation, it also means considering how one room leads into the next.
05
Make the final selections
Final selections turn the design direction into choices that should be documented and used to plan the renovation. Depending on the scope, these may include cabinetry finishes, benchtops, tiles, tapware, fittings, paint colours and lighting.
Each selection should be considered for more than appearance. Ask how it will perform, how much maintenance it needs, whether it suits the space and how it works with the other choices.
Samples are especially useful here. Materials can look different in your home than they do on a screen or in a showroom, particularly as the light changes throughout the day.
06
Review the design as a whole
Before finalising decisions, place all samples if you have them or pictures together as a moodboard and review the complete scheme. Does the layout answer the original brief? Do the finishes work together? Are the practical details, such as storage and lighting, receiving as much attention as the visual features?
A thorough review gives you the chance to resolve questions while changes are still easier to make. It also creates a clearer basis for the next conversations with the people who will deliver the renovation.
Why work with an interior designer during a renovation?
A designer helps bring your vision to life by connecting the decisions that homeowners often make separately. Layout, function, materials and the overall feel of the home all affect one another.
With more than 30 years of design pedigree and award-winning residential work, Bearcanvas Interiors brings experienced design thinking to Brisbane renovation projects. Whether you are planning a kitchen, bathroom or broader residential renovation, the process begins by understanding your home and what you want it to do for you.
Explore the Bearcanvas interior design to see how we work with homeowners from the first conversation through to a considered design.
Frequently Asked Questions
When should I speak to an interior designer about my renovation?
Ideally, speak with a designer the moment you decide you are ready to look at renovating. Early input can help you assess layout options and set a clear direction before you commit to detailed selections or building work.
Do I need to know exactly what style I want?
No. Images of spaces you like can be helpful, but so can a list of what does and does not work for you in your current home. A design brief can then develop from your practical needs and love to have wishes.
What comes first: the layout or the finishes?
The layout should generally come first. It establishes how the space functions and what needs to fit. Materials and finishes are what bring that layout to life.
Can a designer help with just a kitchen or bathroom?
Yes. You don’t need to renovate your entire home to work with an interior designer. A focused kitchen or bathroom project still benefits from a clear brief, careful space planning and coordinated selections to ensure the space looks beautiful, functions well and suits your lifestyle and budget.
Next Step
Start with a clear brief, then let every decision build on it.
Talk to Bearcanvas Interiors about planning your Brisbane renovation, from first ideas to final selections..