The kitchen design mistakes most likely to increase renovation costs are changing the layout after building work begins, selecting appliances too late, overlooking services and ventilation, approving cabinetry without checking clearances, and choosing finishes before setting a realistic budget. Resolve the layout, key dimensions, specifications and priorities before requesting a final construction price.
A kitchen can look beautifully resolved in a mood board and still be difficult or expensive to build. A shifted sink can affect plumbing and cabinetry. A larger fridge can change a cabinet run. An island that looks generous on a floor plan may leave too little room to open the dishwasher comfortably.
For Brisbane homeowners, the aim is not to avoid every surprise. Existing homes can reveal conditions once work begins. The aim is to make the decisions you can control early enough for the builder and trades to price and plan them properly.
Here are eight common kitchen design mistakes, why they add cost, and what to do instead.
01
Changing the layout before checking what it affects
Moving the sink, cooktop or island may make the kitchen work much better. It can also involve plumbing, electrical work, ventilation, flooring repairs and changes to nearby walls. In an older Brisbane home, what is behind a wall or beneath a floor may not be obvious at the outset. For an on-slab home the changes can be very costly to move waste pipes in concrete.
Plan it better: Compare at least two workable layouts before committing. Ask your designer and builder to identify which changes affect services, structure or existing finishes, then weigh the functional benefit against the likely construction impact. Keeping services in place can save money in some projects, but it should not be the only reason to retain a poor layout.
02
Buying appliances after the cabinetry is designed
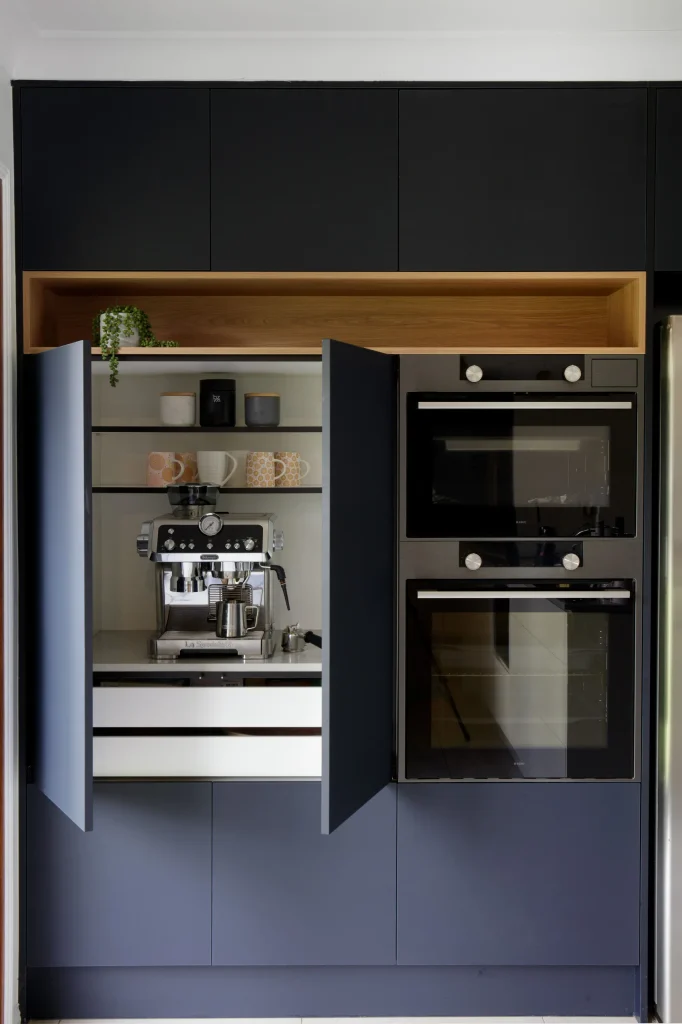
An appliance is more than its advertised width. Cabinetry needs the correct installation dimensions, door swing, ventilation space and access to power or water. Changing to a different oven, fridge, rangehood or dishwasher after cabinetry is approved can mean redrawing or remaking components.
Plan it better: Choose appliance models, or at least confirm their exact installation requirements, before cabinetry drawings are finalised. Give the designer and cabinetmaker the manufacturer’s specifications, and check proposed substitutions before ordering.
03
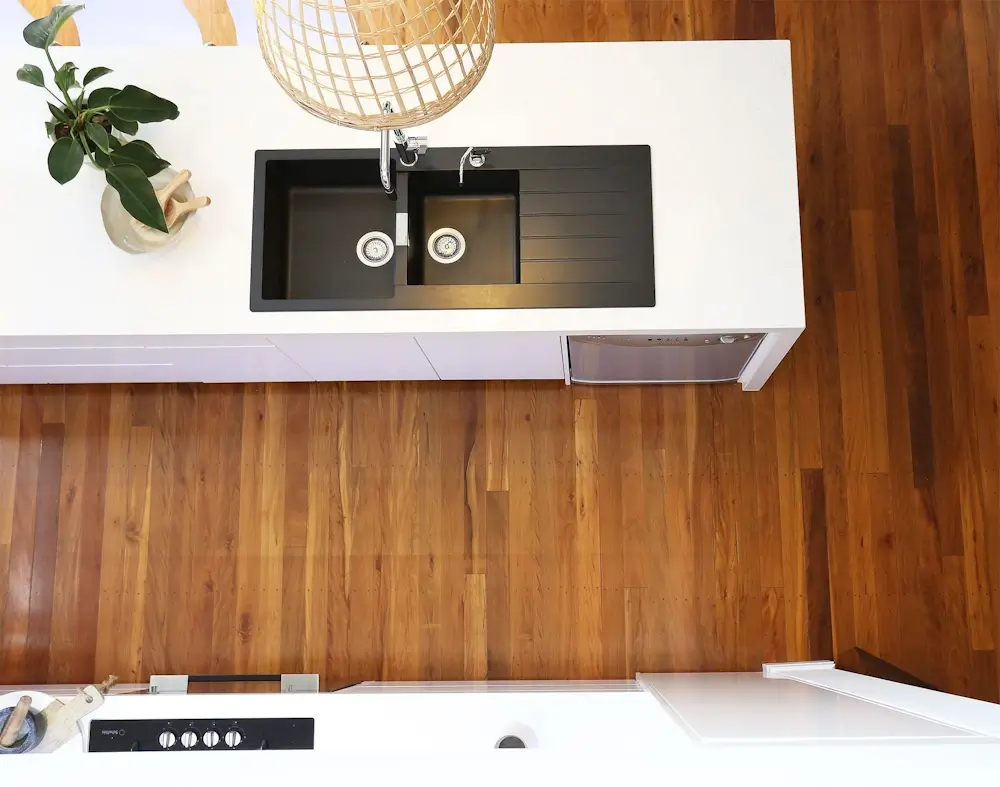
Designing an island without checking circulation
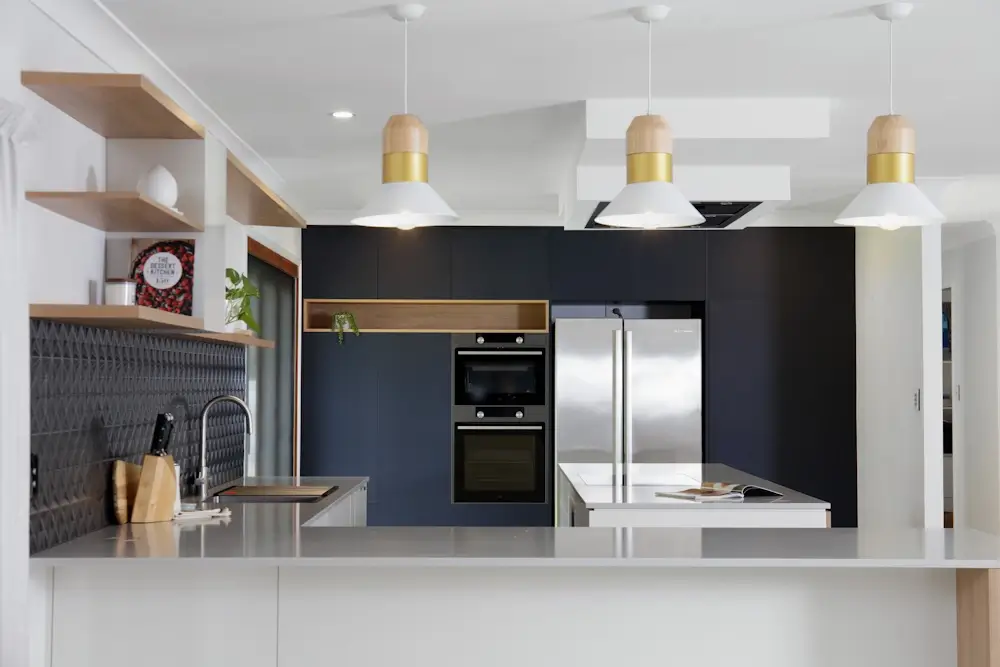
An oversized island can squeeze walkways and interfere with drawers, dishwasher doors, seating and access to the pantry. Fixing the problem after cabinetry is made may require expensive alterations; living with it is frustrating every day.
Plan it better: Test the kitchen with doors and drawers shown open, not only closed. Think through two people using the space at the one time, someone sitting at the island, and is this a major thorough fare into other parts of the home. Size the island to the room rather than forcing a reference image into the available space.
04
Leaving lighting, power and ventilation until late
Decorative pendants may look good, but preparation benches also need usable task lighting. Small appliances need conveniently placed power outlets. The cooking area needs an appropriately sized extraction fan. Late decisions can require extra wiring, altered cabinetry or changes to a splashback.
Plan it better: Mark preparation, cooking, cleaning and charging locations on the proposed layout. Agree on task, general and feature lighting, and confirm the rangehood specifications with the electrician and cabinetmaker before building work progresses. Consider daylight and heat as well as how the kitchen will look at night.
05
Choosing materials for appearance alone
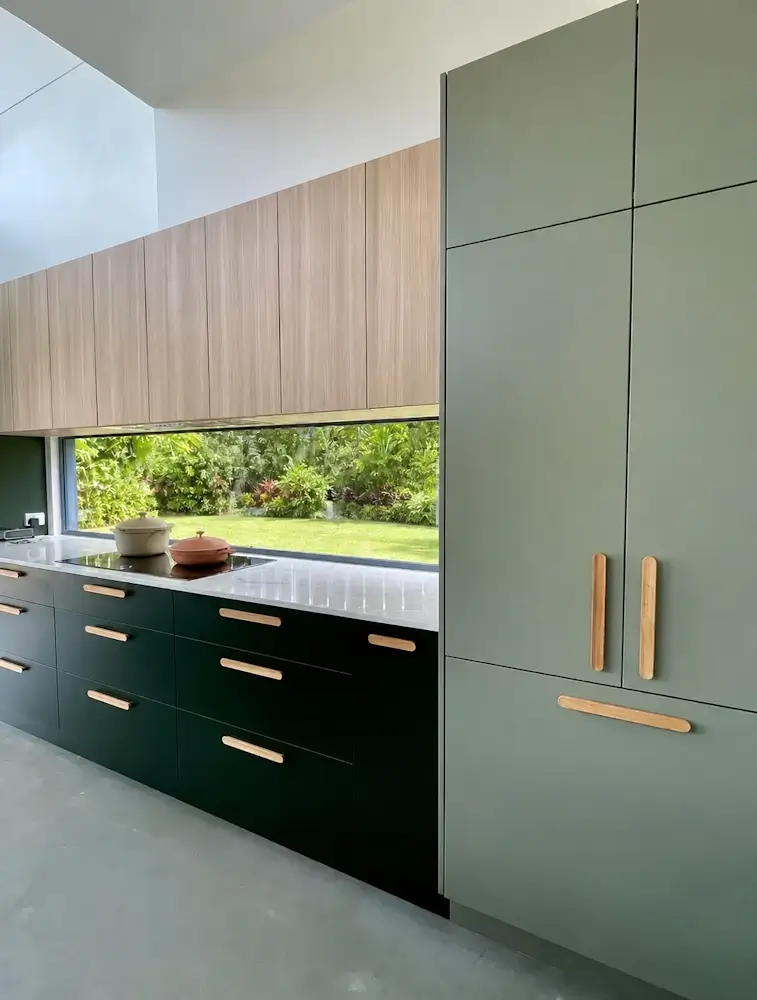
Two finishes can look similar in a photo but differ substantially in price, maintenance, availability and suitability for a busy household. A late material change can also affect benchtop details, cabinet finishes, lead times and the overall palette.
Plan it better: Set a finish budget alongside the design brief. Compare samples in the home under natural and artificial light. Ask how each surface handles heat, stains, cleaning and fingerprints, and confirm what is included in the quoted specification. A designer will always work through these considerations with you when pulling the overall design and colour palette together.
06
Underestimating storage needs
Adding storage after the cabinetry plan is complete can affect the layout and budget. The problem is often not a lack of cabinets, but the wrong mix: deep corners that are hard to reach, too few drawers, no space for bins, or pantry shelves that do not suit what you actually store.
Plan it better: List your cookware, pantry items, small appliances. Items relevant to should be in before approving cabinet elevations. Prioritise accessible storage in the main work zones rather than paying for features you are unlikely to use.
07
Asking for a firm price while key selections are still vague
If the drawings say only “stone benchtop” or “feature splashback”, builders may have to use allowances or assumptions. When the final selection costs more than the allowance, the difference appears later as a variation. Quotes can also be difficult to compare if each contractor has priced different assumptions.
Plan it better: Plan with a clear schedule of cabinetry finishes and hardware, appliance models, benchtops, splashback, tapware, lighting and possibly flooring. Compare quotes against the same drawings and specifications.
08
Rushing into construction without a contingency
Even a well-designed kitchen can uncover nasty surprises during demolition. Spending the entire budget on visible finishes leaves little room to respond without compromising the design intent through the renovation.
Plan it better: Ask the builder what can be inspected before work starts and which unknowns remain. A rule of thumb contingency to keep aside is approximately 10-15% for a straightforward renovation with a well documented scope.
What should be decided before getting a final kitchen renovation quote?
At a minimum, aim to have:
- An agreed layout with key dimensions and appliance positions
- Appliance models or confirmed installation specifications
- Cabinetry and storage drawings
- A plan for lighting and electrical
- Material and fixture selections
- A scope that identifies what will be retained, removed and replaced
The level of detail needed depends on the project. A cosmetic update needs less design work than a kitchen that changes walls, services and adjoining living areas. In either case, clearer decisions produce more defined quotes and fewer avoidable changes.
How can a kitchen designer help control renovation costs?
A designer cannot guarantee that a renovation will have no nasty surprises. Their value is in testing how the layout, cabinetry, appliances, lighting and finishes work together before those choices are built. This helps homeowners make trade-offs deliberately and gives builders a clear brief to be able to quote.
At Bearcanvas Interiors, I help you bring your ideas together into a kitchen that works for the way your family lives. From the layout and storage to materials, finishes and the practical details of construction, every decision should have a purpose.
Explore our kitchen design service to see how we approach the planning and documentation stages.
Frequently Asked Questions
What is the most expensive kitchen design mistake?
There is no single answer for every home. Changes that affect several trades after work begins due to bad planning, such as relocating the sink, cooktop or walls, can become particularly expensive. Ask for the full construction impact before approving a layout change.
Is it cheaper to keep the kitchen in the same location?
Often, retaining the general location and some existing services reduces the scope of work. The actual saving depends on the home’s condition and the proposed layout. A poorly functioning kitchen may justify a considered change, so compare the options before deciding.
When should I choose kitchen appliances?
Choose them during the concept stage well before final cabinetry documentation and ordering. The designer and cabinetmaker need the exact installation requirements, including clearances, connections and door openings.
How do I avoid kitchen renovation variations?
Finalise as many design decisions and product selections as practical before signing. Check exclusions in the contract, and use a written process for approving changes. Some variations can still arise from conditions that could not be confirmed before demolition.
Next Step
Plan your kitchen before the costly decisions are locked in.
A kitchen renovation is a big investment, so getting the design right from the beginning can save you time, money and unnecessary headaches along the way.
Make sure your kitchen looks beautiful, works beautifully and suits your family, lifestyle and budget.
Book a design consultation with Bearcanvas Interiors and let’s start planning your kitchen with confidence.